Licensed General Contractor — FL License #RG291104194 Mon–Sat 8 AM–5 PM  ·  (561) 255-4908
Custom Kitchen Remodeling — Port St. Lucie, FL

Custom Kitchen Remodeling for a More Personalized Home

A custom kitchen remodel gives homeowners an opportunity to create a space around their preferred layout, storage requirements, and design details. Florida GC Group LLC helps plan and coordinate kitchen renovations featuring custom cabinetry, built-in elements, islands, and carefully selected finishes. We focus on bringing the different components together into a kitchen that reflects your needs and preferences.

Custom Kitchen Remodeling in Port St. Lucie, Florida

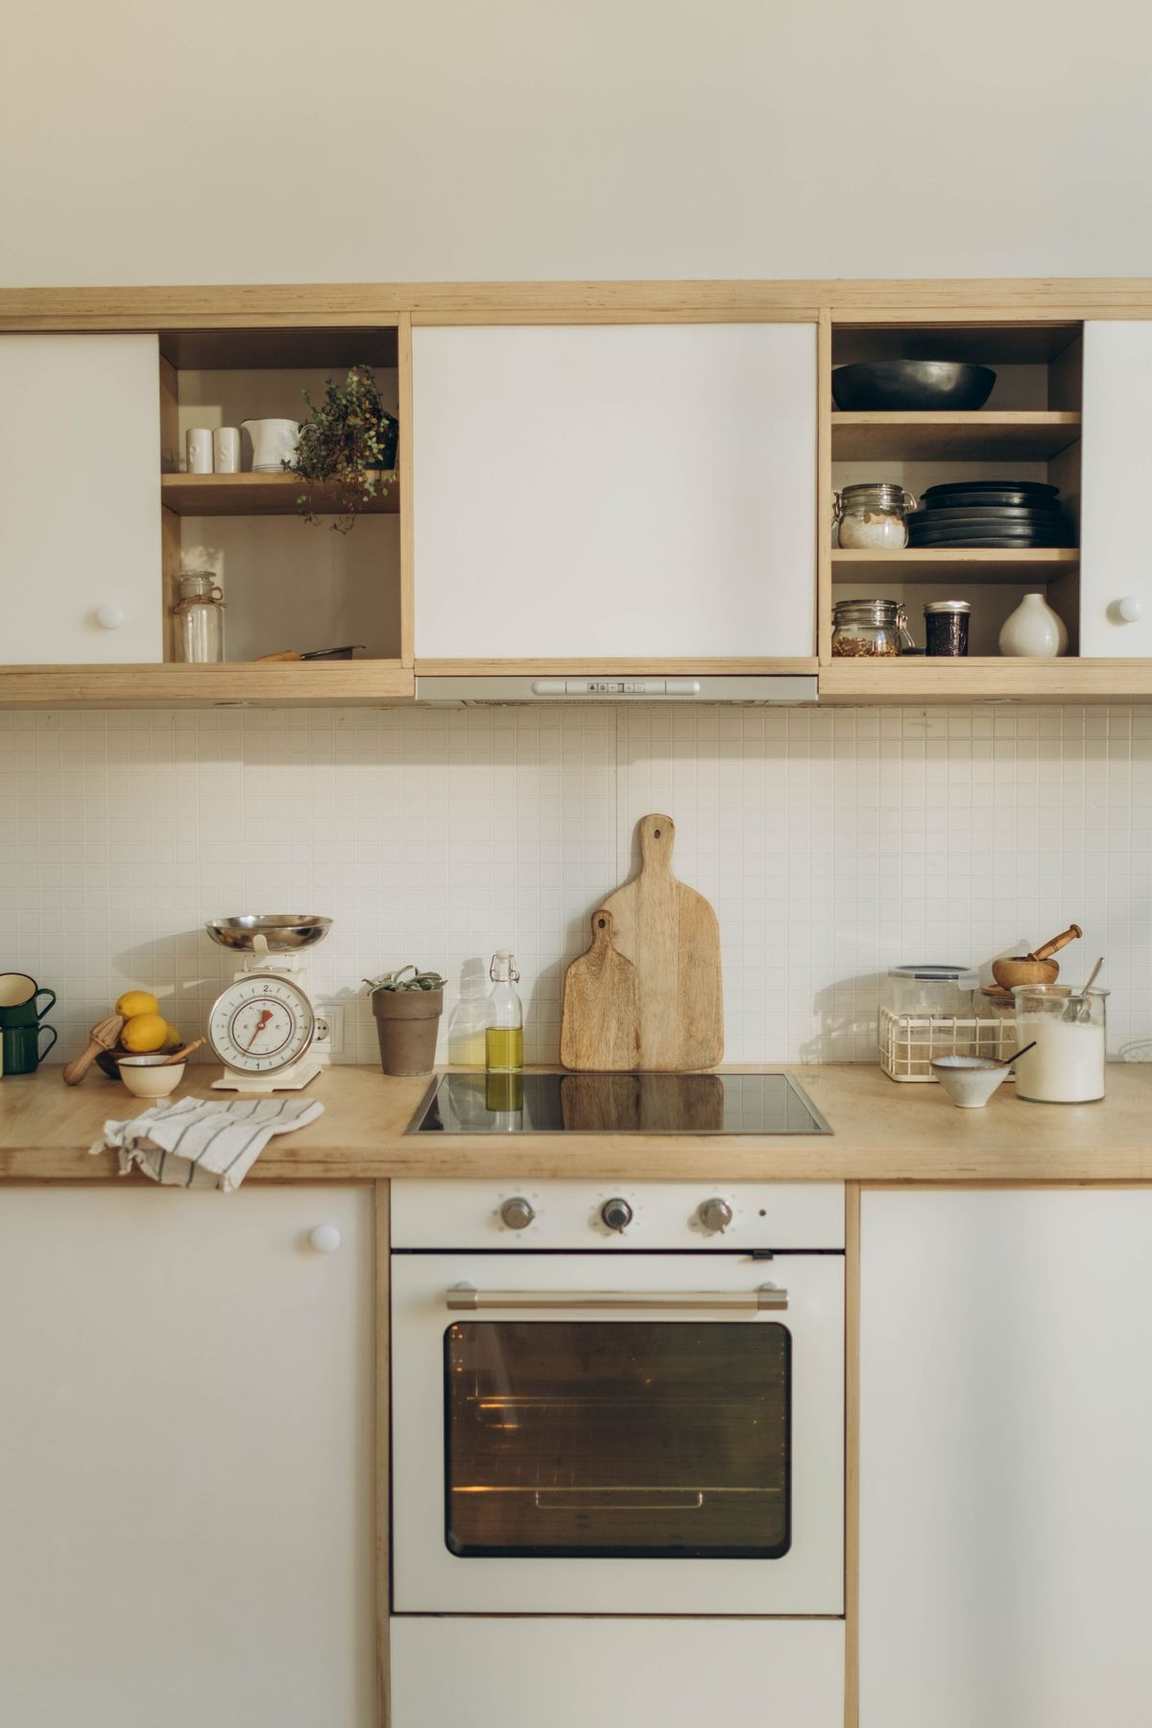
Custom Cabinetry and Storage Configurations

Custom cabinetry allows more flexibility in cabinet sizes, arrangements, door styles, and storage features. We help plan cabinetry that works with the room dimensions, appliance locations, and intended use of the kitchen.

Kitchen Islands and Specialty Features

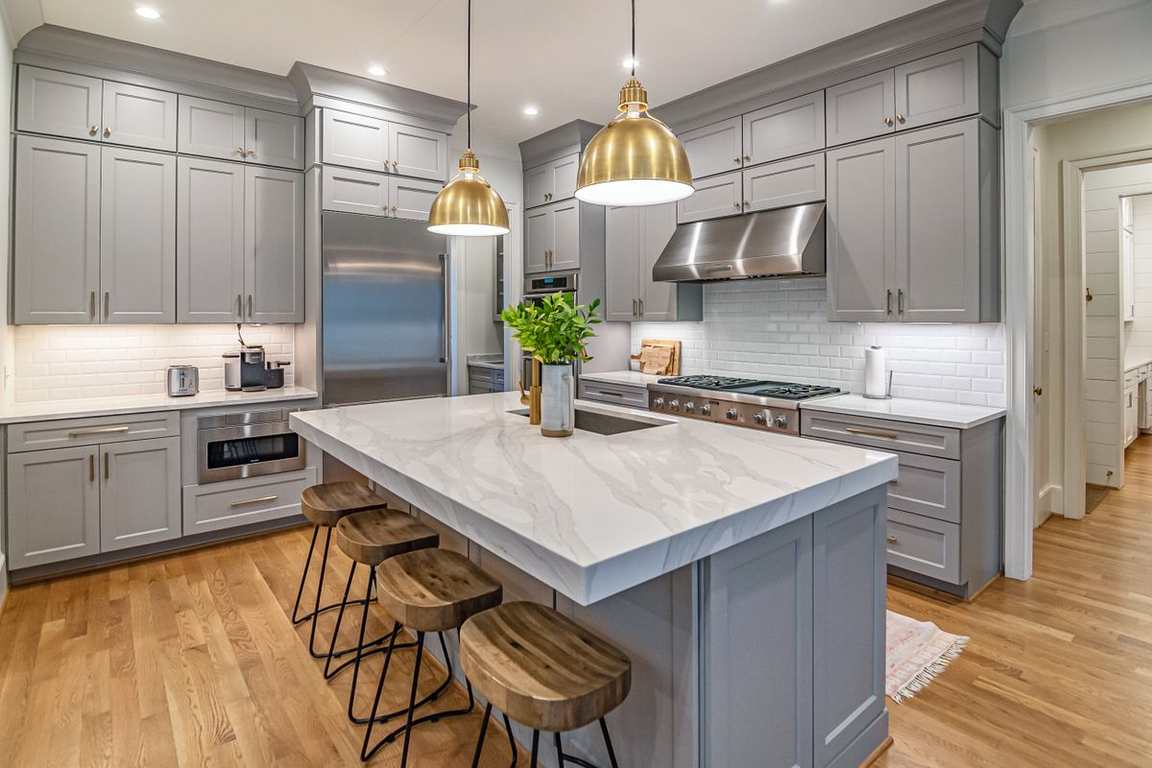
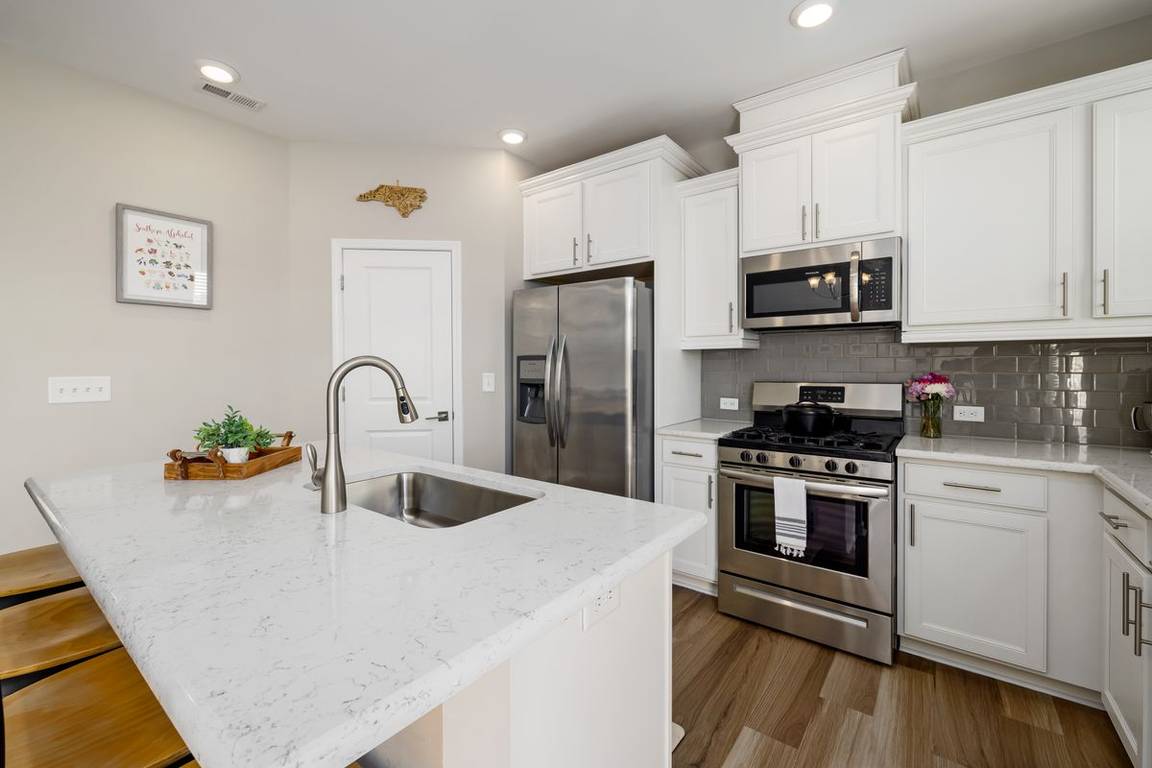
An island can serve as a preparation surface, storage area, or gathering space. We review island dimensions, seating, clearances, electrical needs, and other requirements to determine a practical configuration.

Built-In Pantry and Storage Solutions

Built-in storage features can help use available wall and floor space more effectively. Options may include tall pantry cabinets, appliance storage, shelving, and specialized cabinet arrangements.

Premium Countertop and Surface Selections

Distinctive countertop materials, edge profiles, backsplash designs, and surface finishes can contribute to a personalized kitchen. We coordinate material choices with cabinet construction and installation requirements.

Integrated Appliances and Cabinet Details

Certain kitchen designs use cabinet panels, appliance enclosures, or built-in configurations to create a more continuous appearance. These features require planning around appliance specifications, access, ventilation, and clearances.

Personalized Trim, Hardware, and Lighting

Decorative trim, cabinet hardware, under-cabinet lighting, and carefully positioned fixtures can contribute to the kitchen's overall appearance. We coordinate these details with the cabinetry and selected finishes.

Custom Kitchen Remodeling — Port St. Lucie, Florida Custom Kitchen Remodeling — Port St. Lucie, Florida
How It Works

Our Process

Custom Project Consultation

We discuss the features, cabinetry, storage, and design elements you want in your remodeled kitchen.

Space and Feature Planning

We review existing measurements and the proposed locations of custom cabinets, islands, built-ins, and appliances.

Selections and Construction Coordination

We define the materials, components, specifications, and construction requirements associated with the custom features.

Remodeling and Custom Feature Installation

The project proceeds through necessary construction activities, cabinetry and feature installations, and associated finishing work.

Final Walkthrough and Detail Review

We review the finished kitchen with you and examine the installed features and construction details included in the project scope.

Problems a Custom Remodel Is Built to Solve

Standard kitchen layouts are designed for an average household, and many Port St. Lucie homeowners find that average does not match how they actually cook, store, and gather. A custom remodel starts from the specific frustrations in your kitchen and designs the cabinetry and features around them, instead of asking you to adapt to a stock configuration.

Florida GC Group LLC measures the room, reviews how you use it, and plans custom cabinetry, built-ins, and features sized to the space — so the finished kitchen solves the problems that prompted the remodel instead of recreating them in newer materials.

How Custom Features Are Planned Before Anything Is Built

Custom work succeeds or fails on measurements and specifications, so the planning stage goes deeper than picking door styles. We take field measurements of the room, verify wall conditions and utility locations, and record the exact dimensions of the appliances that will stay or be added. Cabinetry is then configured to those numbers — heights, depths, and interior fittings chosen for the items you actually store, from tall sheet pans to a stand mixer that needs a lift or a dedicated cabinet.

Because custom components are produced to order, we confirm every specification in writing before production: materials, finishes, hardware, and how each piece meets counters, flooring, and adjacent cabinetry. That review step protects the schedule, since a stock cabinet can be swapped quickly but a custom piece cannot. During installation, we check fit and operation piece by piece, adjust doors and drawers, and review the finished details with you at the walkthrough so the craftsmanship you planned for is what ends up in your kitchen.

Frequently Asked Questions

What makes a kitchen remodel custom?

A custom remodel incorporates features selected or configured specifically for the homeowner and available space. This can include tailored cabinetry, built-ins, islands, storage arrangements, and finish details.

Can custom cabinets be made to fit unusual spaces?

Custom cabinet dimensions and configurations may help accommodate spaces that do not fit standard cabinet sizes. Field measurements and cabinet specifications are necessary before production or installation.

Can I add an island with a sink or cooktop?

Potentially. These features require sufficient room and may involve plumbing, electrical, ventilation, or other construction changes. The feasibility depends on the layout and existing conditions.

What is the difference between custom and standard cabinetry?

Standard cabinets generally come in predetermined sizes and configurations. Custom cabinetry can offer greater flexibility in dimensions, interior layouts, materials, and design details.

Can I include built-in storage for small appliances?

Yes. Appliance storage can be considered during cabinet planning. Electrical access, ventilation, appliance specifications, and safe operating clearances must be addressed.

Do custom kitchen features require additional planning?

Yes. Custom components often require detailed dimensions, material specifications, and coordination with surrounding finishes and utilities. These details should be reviewed before ordering or installation.

Can I combine custom pieces with standard cabinets to manage cost?

Yes. Many projects use custom cabinetry where it matters most — an island, a pantry wall, or an odd-sized run — and standard or semi-custom cabinets elsewhere. We help you decide where custom work adds real function and where a standard cabinet performs just as well, so the budget goes toward the features you will notice daily.

How do I decide which features are worth making custom?

Start with the problems you feel every day: storage that does not fit your items, wasted corners, or a work area that never feels right. Features tied to daily habits — interior cabinet fittings, island dimensions, and built-in storage — usually deliver the most value. Decorative upgrades can often be handled with standard products, and we will walk through the trade-offs with you during planning.
Learn More

For a broader look at how we plan and build kitchen renovations of every size, see our main kitchen remodeling page.

Free Estimates

Request a Free Estimate

Create a kitchen with features selected for your home. Florida GC Group LLC can help you plan a custom remodeling project involving cabinetry, islands, built-in storage, and personalized finishes. Call (561) 255-4908 today for a free estimate.

Email: margo.floridagc@gmail.com
Main website: Visit our main website: Florida GC Group LLC

Your request goes directly to Florida GC Group LLC at margo.floridagc@gmail.com.